11517 Running Cedar Road
Description
Completely renovated from top to bottom, this exceptional Reston home blends timeless design with comfortable, modern living. Tucked into a peaceful setting surrounded by mature trees, every space has been thoughtfully reimagined with beautiful finishes, functional upgrades, and an easy flow designed for both everyday living and entertaining.
The heart of the home is the stunning renovated kitchen, where beautiful white cabinetry,...Timeless Design, Thoughtful Renovation & a Beautiful Wooded Setting
Completely renovated from top to bottom, this exceptional Reston home blends timeless design with comfortable, modern living. Tucked into a peaceful setting surrounded by mature trees, every space has been thoughtfully reimagined with beautiful finishes, functional upgrades, and an easy flow designed for both everyday living and entertaining.
The heart of the home is the stunning renovated kitchen, where beautiful white cabinetry, quartz countertops, a warm wood island, and brand-new KitchenAid appliances come together to create a space that feels both elevated and inviting. As part of the kitchen, a dedicated coffee bar with open shelving adds charm and functionality, while the large walk-in pantry provides exceptional storage.
Throughout the main level, durable wide-plank hybrid wood flooring offers the warmth and character of hardwood with a scratch-resistant, low-maintenance finish ideal for busy everyday life. Designer lighting, custom details, fresh paint, and carefully selected finishes create a cohesive look throughout the home.
A beautifully designed mudroom with custom woodworking brings both style and function to everyday living, while the powder room makes a statement with custom moldings and thoughtfully selected finishes.
Sliding glass doors open to a large deck overlooking a beautiful wooded backdrop and nearby walking path, creating a private outdoor retreat for morning coffee, summer dinners, or quiet evenings surrounded by nature.
Upstairs, newly sanded white oak hardwood floors with a custom stain bring warmth and natural character to the upper level, continuing the home's thoughtful design and craftsmanship. A spacious upper-level laundry room is beautifully finished to match the rest of the home and includes a brand-new LG washer and dryer, making everyday functionality feel just as considered as the home's more formal spaces.
The primary suite has been transformed into a relaxing retreat, complete with a large walk-in closet featuring its own window for beautiful natural light. The renovated primary bath features a double vanity, polished nickel fixtures, designer lighting, and a spacious marble-tiled shower. Each additional bathroom has been thoughtfully updated with the same attention to detail and timeless finishes.
The fully finished walk-out lower level adds incredible flexibility, with a spacious recreation area, a full bedroom and full bathroom, perfect for guests, an au pair, home office, or extended living. Direct access to the backyard allows the lower level to feel bright, open, and connected to the outdoors.
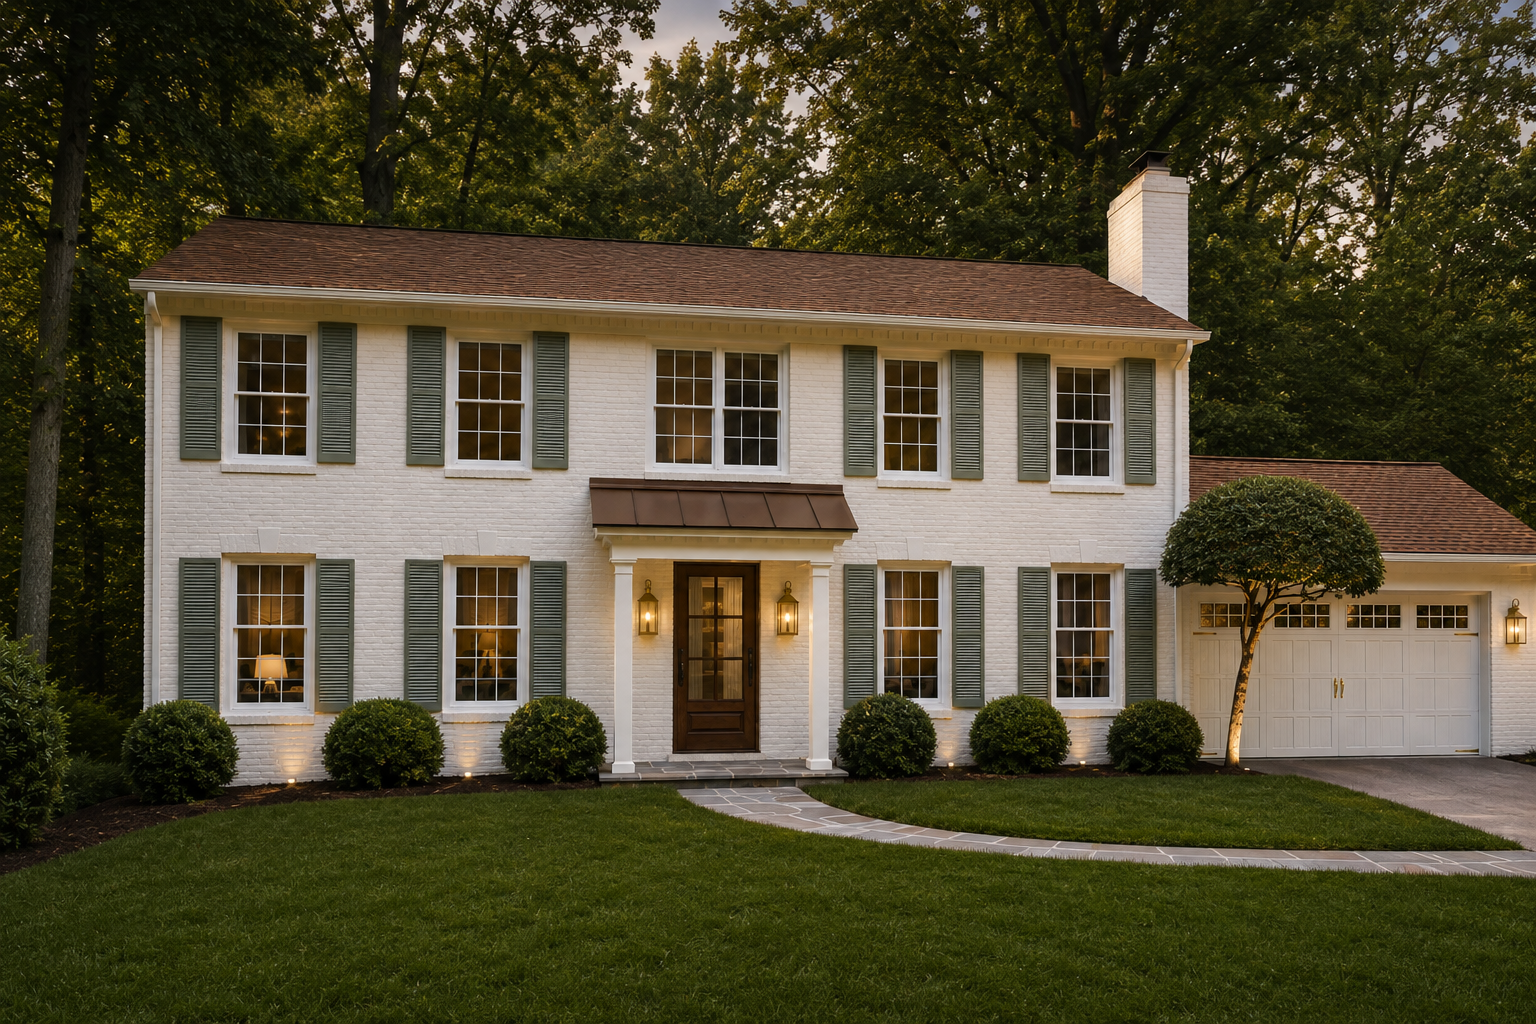
Outside, the home's freshly painted brick exterior, mahogany front door, new 2026 roof, updated exterior details, and stone walkway create a beautiful first impression. Mature trees and the wooded setting offer a sense of privacy that is increasingly hard to find.
Perfectly positioned between the Town of Vienna and Reston Town Center, this home offers convenient access to some of Northern Virginia's best shopping, dining, recreation, trails, commuter routes, and Metro. Reston's extensive network of walking and biking paths connects the neighborhood to nearby amenities, including Glade Pool and tennis courts, just a short walk or bike ride away, making it easy to enjoy the recreation and outdoor lifestyle Reston is known for. The home is also currently assigned to Hunters Woods Elementary School for the Arts and Sciences, an FCPS magnet school known for its enriched arts- and science-focused curriculum.
Beautifully renovated, thoughtfully designed, and surrounded by nature, 11517 Running Cedar Lane offers the rare combination of style, functionality, privacy, and an exceptional Northern Virginia location.
Listing Agents


Property Details for 11517 Running Cedar Road
Amenities
- Primary Ensuite
- Patio
- Deck
- Washer / Dryer
- Central AC
- Media / Recreation Room
- Foyer
- Powder Room
- Library / Den
- Total Renovation
- Renovated Bath
- Renovated Kitchen
- Renovated Kitchen and Bath
- Range Hood
- Dishwasher
- Stainless Steel Appliances
- Windowed Bathroom
- Marble Bathroom
- Double Sink Bathroom
- Fireplace
- Crown Mouldings
- Decorative Mouldings
- Hardwood Floors
- Recessed Lighting
- Chandeliers
- Walk-in Closet
- Primary Ensuite with Separate Shower
- Central Heating
- Full Basement
- Vinyl Floors
- Island Kitchen
- Kitchen Dining
- Range
- Refrigerator
- Laundry Room
- Home Gym
- Dual Pane Windows
- Detached
- House
Location
Building Information for 11517 Running Cedar Road
Payment Calculator
$7,274 per month
30 year fixed, 6.55% Interest
$6,354
$846
$74
Know your buying power with a preapproval and custom rate in minutes
 1
1Property Information for 11517 Running Cedar Road
- School District Name: Arlington County Public Schools (Fairfax VA)
- School District County ID: 301721122621
- High School: SOUTH LAKES (FAIRFAX VA)
- Senior Community: No
- Type of Condo: Home Owner Association
- Pets Allowed: Yes
- Total Finished SQFT: 3,360.00
- # Bathrooms Full: 3
- # Bathrooms Half: 1
- Type Of Parking: Attached, Driveway, Garage Door Opener, Garage Faces Front, Assigned, Basement, Garage
- Total Garage Spaces: 2
- Appliances: Washer/Dryer Stacked, Dishwasher, Range Hood, Refrigerator, Stainless Steel Appliances
- Laundry Type: Has Laundry
Property History for 11517 Running Cedar Road
| Date | Event & Source | Price | Appreciation |
|---|---|---|---|
| Jun 1, 2026 | Closed (Public Record) Public Record #1941217169 | $850,000 | — |
| Jun 1, 2026 | Closed BRIGHT #VAFX2294840 | $850,000 | — |
| Jun 1, 2026 | Listed (Active) BRIGHT #VAFX2294840 | $850,000 | — |
| Date | Event & Source | Price |
|---|---|---|
| 06/01/2026 | Closed (Public Record) Public Record #1941217169 | $850,000 |
| 06/01/2026 | Closed BRIGHT #VAFX2294840 | $850,000 |
| 06/01/2026 | Listed (Active) BRIGHT #VAFX2294840 | $850,000 |
For completeness, we often displays two records for one sale: the MLS record and the public record.
Public Records for 11517 Running Cedar Road
Schools near 11517 Running Cedar Road
Rating | School | Type | Grades | Distance |
|---|---|---|---|---|
| Public - | PK to 6 | |||
| Public - | 7 to 8 | |||
| Public - | 9 to 12 | |||
| Public - | PK to 12 |
Rating | School | Distance |
|---|---|---|
Hunters Woods Elementary PublicPK to 6 | ||
Hughes Middle School Public7 to 8 | ||
South Lakes High School Public9 to 12 | ||
Key Center School PublicPK to 12 |
School ratings and boundaries are provided by GreatSchools.org and Pitney Bowes. This information should only be used as a reference. Proximity or boundaries shown here are not a guarantee of enrollment. Please reach out to schools directly to verify all information and enrollment eligibility.
Similar Homes
New listings in 20191


Explore Nearby Homes
- Bristol House Condominiums Homes for Sale
- Virginia Homes for Sale
- Floris Homes for Sale
- Wolf Trap Homes for Sale
- Southgate Condominiums Homes for Sale
- Polo Fields Homes for Sale
- Fox Mill Estates Homes for Sale
- Shadowood Condominiums Homes for Sale
- Difficult Run Homes for Sale
- Hunters Woods Village Homes for Sale
- Villa Ridge Homes for Sale
- Deepwood Homes for Sale
- McNair Homes for Sale
- Franklin Farm Homes for Sale
- Bryson at Woodland Park Condominiums Homes for Sale
- Reston Homes for Sale
- Herndon Homes for Sale
- Oakton Homes for Sale
- Oak Hill Homes for Sale
- Great Falls Homes for Sale
- Sterling Homes for Sale
- Vienna Homes for Sale
- Chantilly Homes for Sale
- McLean Homes for Sale
- Fairfax Homes for Sale
- Dunn Loring Homes for Sale
- Ashburn Homes for Sale
- Centreville Homes for Sale
- Potomac Homes for Sale
- Fairfax Station Homes for Sale
- 22181 Homes for Sale
- 20171 Homes for Sale
- 20170 Homes for Sale
- 22124 Homes for Sale
- 20190 Homes for Sale
- 22182 Homes for Sale
- 20194 Homes for Sale
- 22033 Homes for Sale
- 22066 Homes for Sale
- 20166 Homes for Sale
- 20164 Homes for Sale
- 22180 Homes for Sale
- 20151 Homes for Sale
- 22102 Homes for Sale
- 22030 Homes for Sale
No guarantee, warranty or representation of any kind is made regarding the completeness or accuracy of any information, descriptions or measurements (including square footage measurements and property condition), such should be independently verified through appropriate means, including, but not limited to, in person inspection and public records, and Compass International Holdings, its subsidiaries, affiliates and independently owned and operated franchisees, and their affiliated agents and associated third parties expressly disclaim any liability in connection therewith. Photos may be virtually staged or digitally enhanced and may not reflect actual property conditions. Offers of compensation are subject to change at the seller's discretion. No financial or legal advice provided. Equal Housing Opportunity.
© 2026 Bright MLS. All rights reserved. All information is deemed reliable, but accuracy is not guaranteed. Listing information is from various brokers who participate in IDX and not all listings may be visible on the site. The property information being provided is for the consumer’s personal, non-commercial use and may not be used for any purpose other than to identify prospective properties consumers may be interested in purchasing. Data last updated on 08/18/2026 04:59 PM